VectorAI
Digital Metrology & Dimensional Inspection
VECTOR-AI is an advanced metrology platform the extracts the full potential from point cloud data to obtain maximum precision geometrical deviation analysis, without the need for external mechanical fastening devices.
VectorAI helps quality and engineering teams
Verify dimensional compliance faster and more consistently by applying geometric analysis and structured reporting. It supports digital inspection workflows where results need to be repeatable, traceable and audit-ready, reducing manual interpretation and accelerating decision-making across Quality Assurance/Quality Controls and production.
High precision geometry alignment
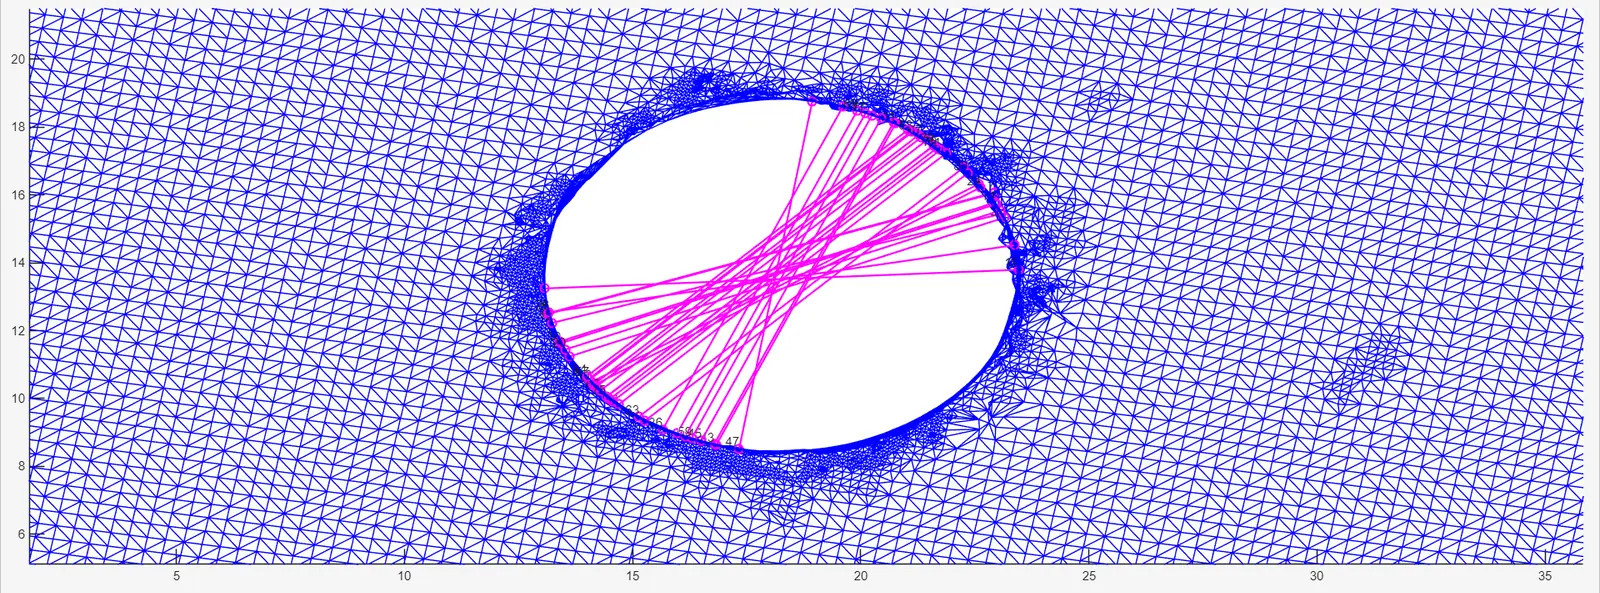
Section-based inspection: visualise and compare nominal vs measured geometry by selected cuts/sections.
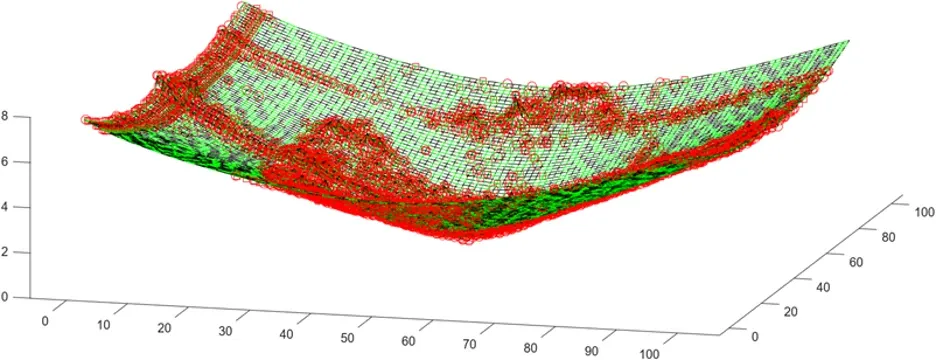
Calibration module to refine model alignment and improve final accuracy.
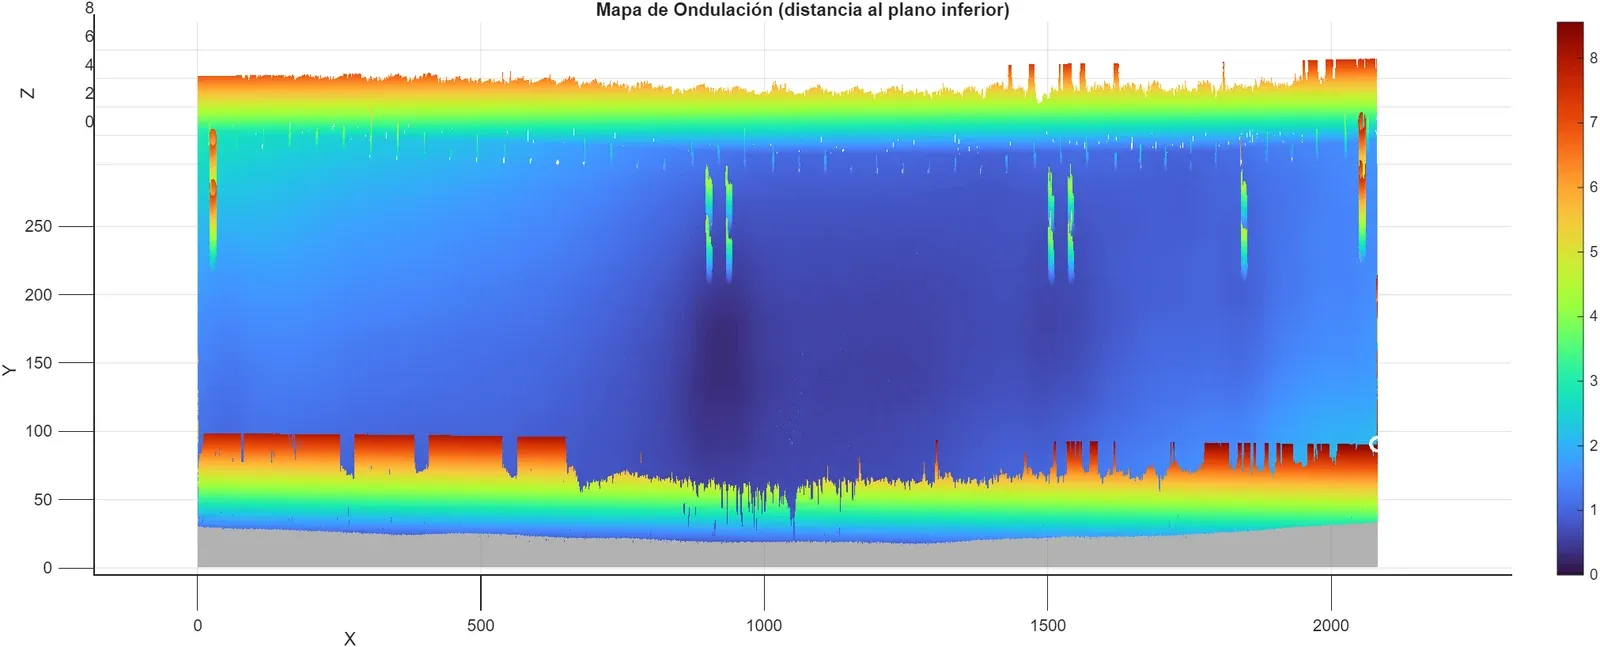
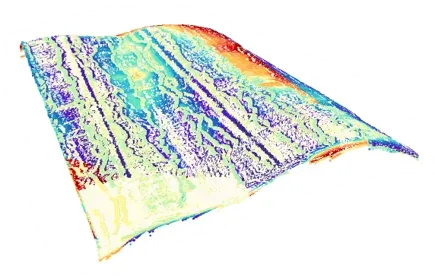
Color heat map to identify highest deviation regions.
Ultra-high point quantitative analysis for detailed, point-level deviation assessment.
Typical outcomes
Faster, more reliable deviation analysis, reducing manual interpretation and iteration cycles.
Higher inspection confidence, with clear visual and quantitative evidence for pass/fail decisions.
Simpler inspection workflows, eliminating mechanical complexity in geometrical quality inspection processes.
How does it work?
- 01
Import nominal and measured data
Load the reference 3D design model and the measured point cloud from your chosen metrology device.
- 02
Align and calibrate
Apply high-precision alignment and calibration to ensure the comparison is accurate and repeatable.
- 03
Analyse deviations
Generate colour maps, quantitative deviation metrics and section comparisons to identify issues clearly.
- 04
Report and share evidence
Export inspection-ready outputs for quality, engineering and supplier workflows.
- 05
Scale across parts and programmes
Standardise the workflow and extend to new structures, suppliers, sites and inspection campaigns.